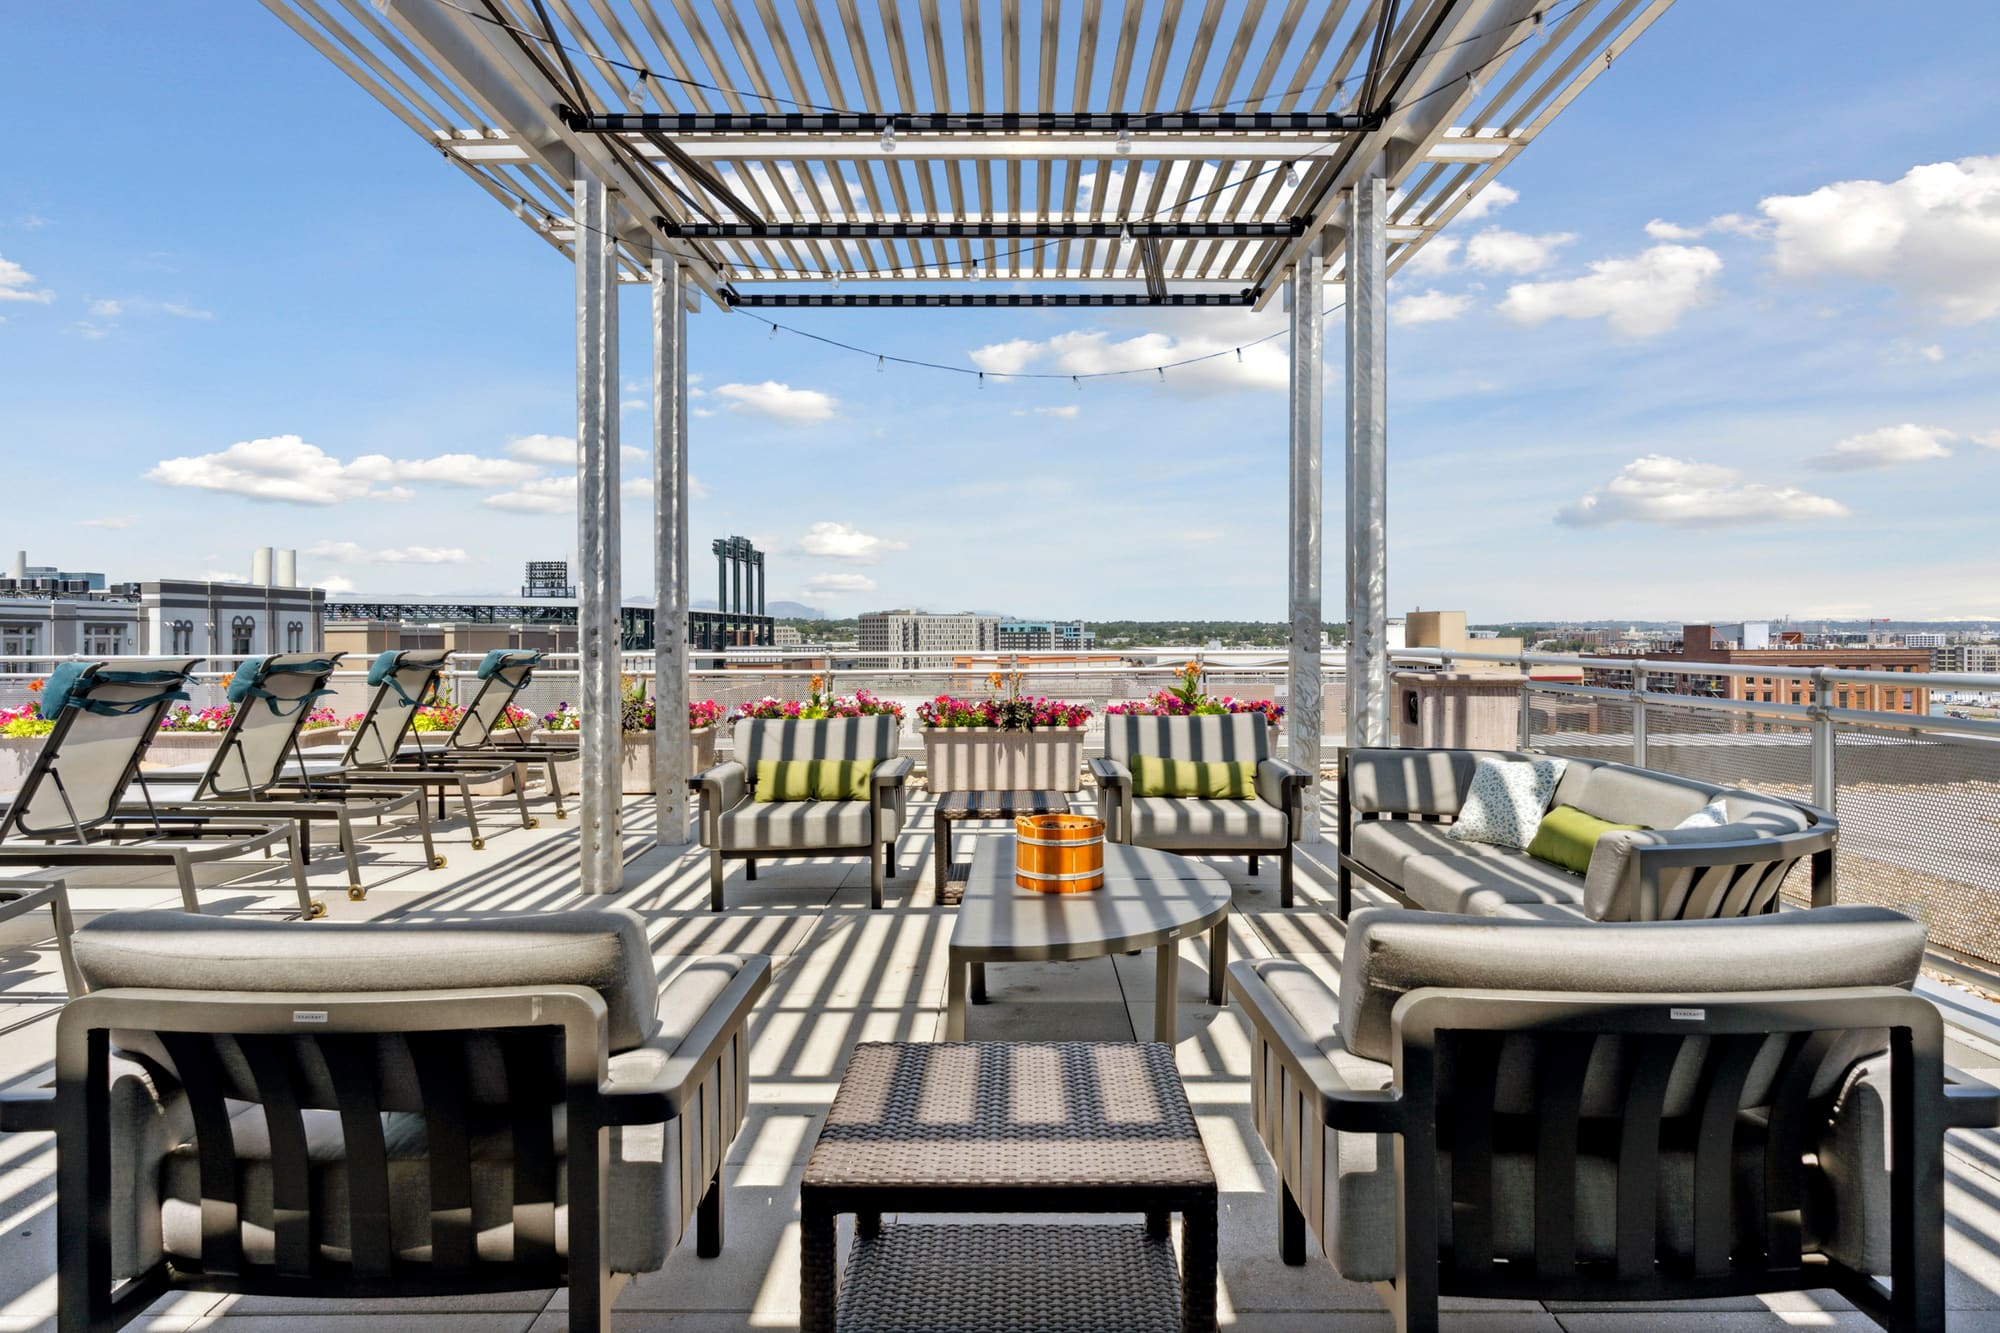
Lounge chairs and soft seating under the pergolas of the rooftop deck
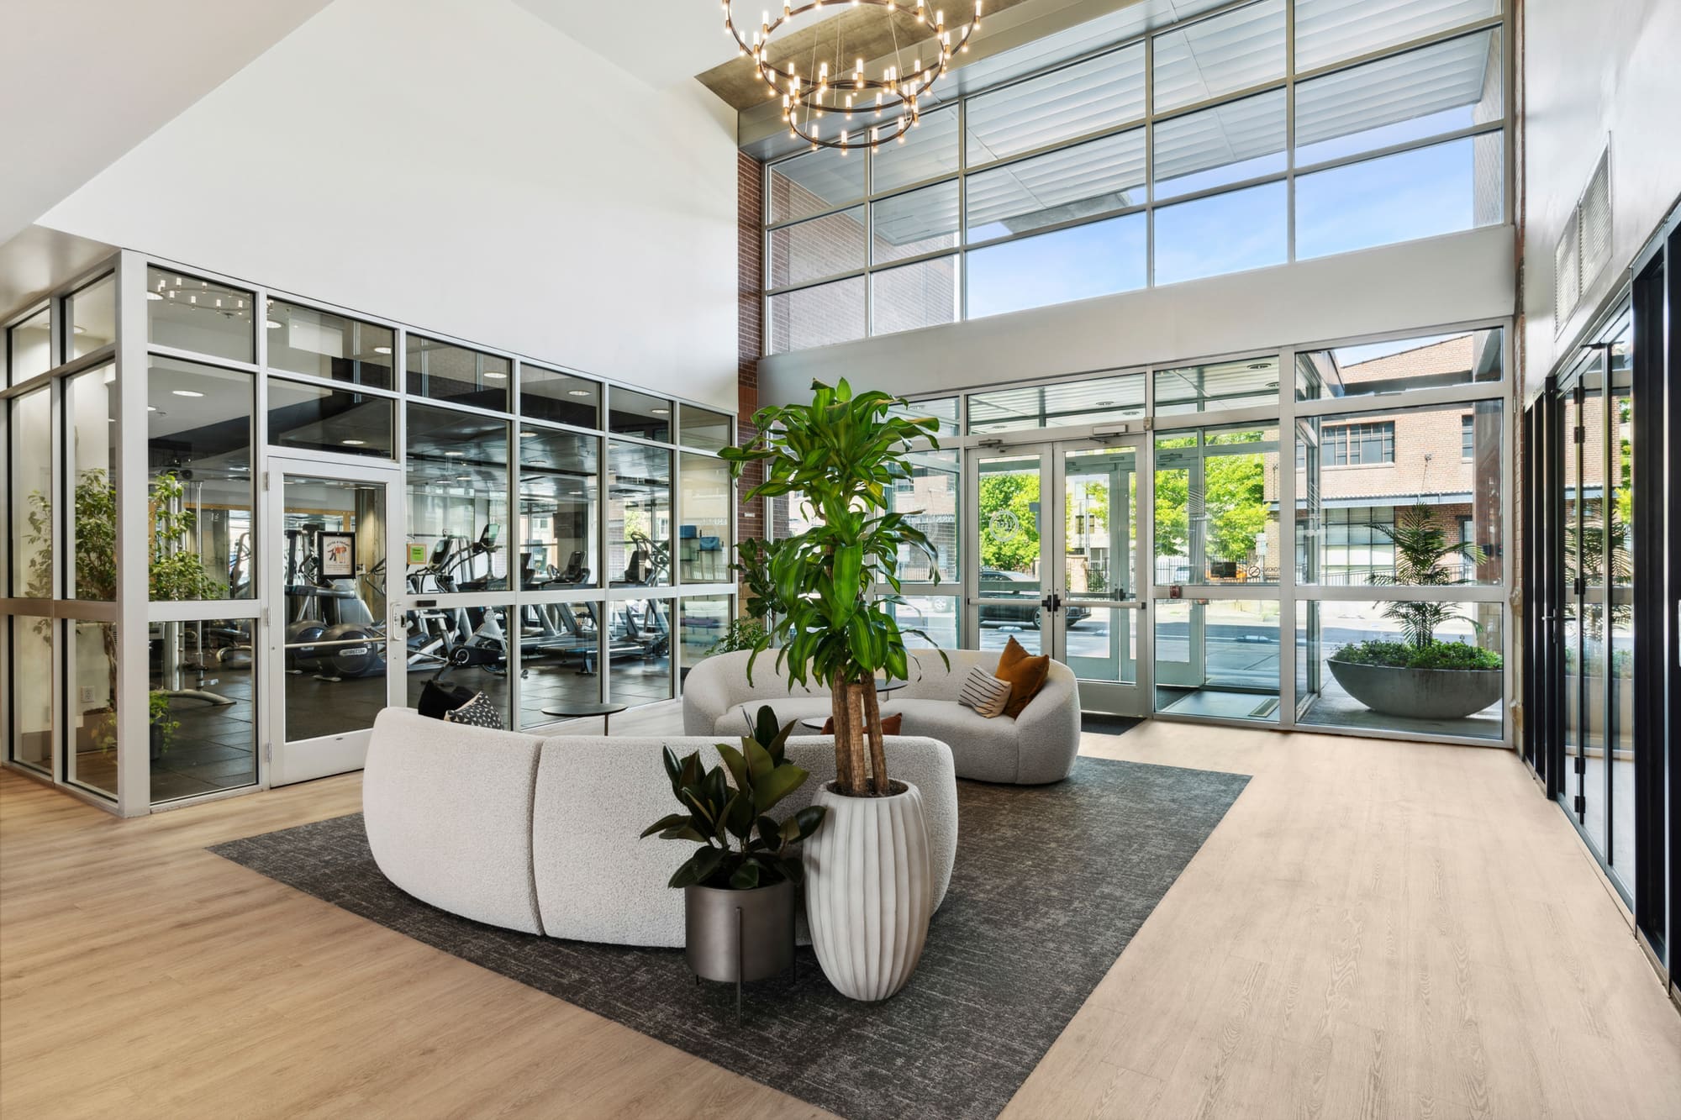
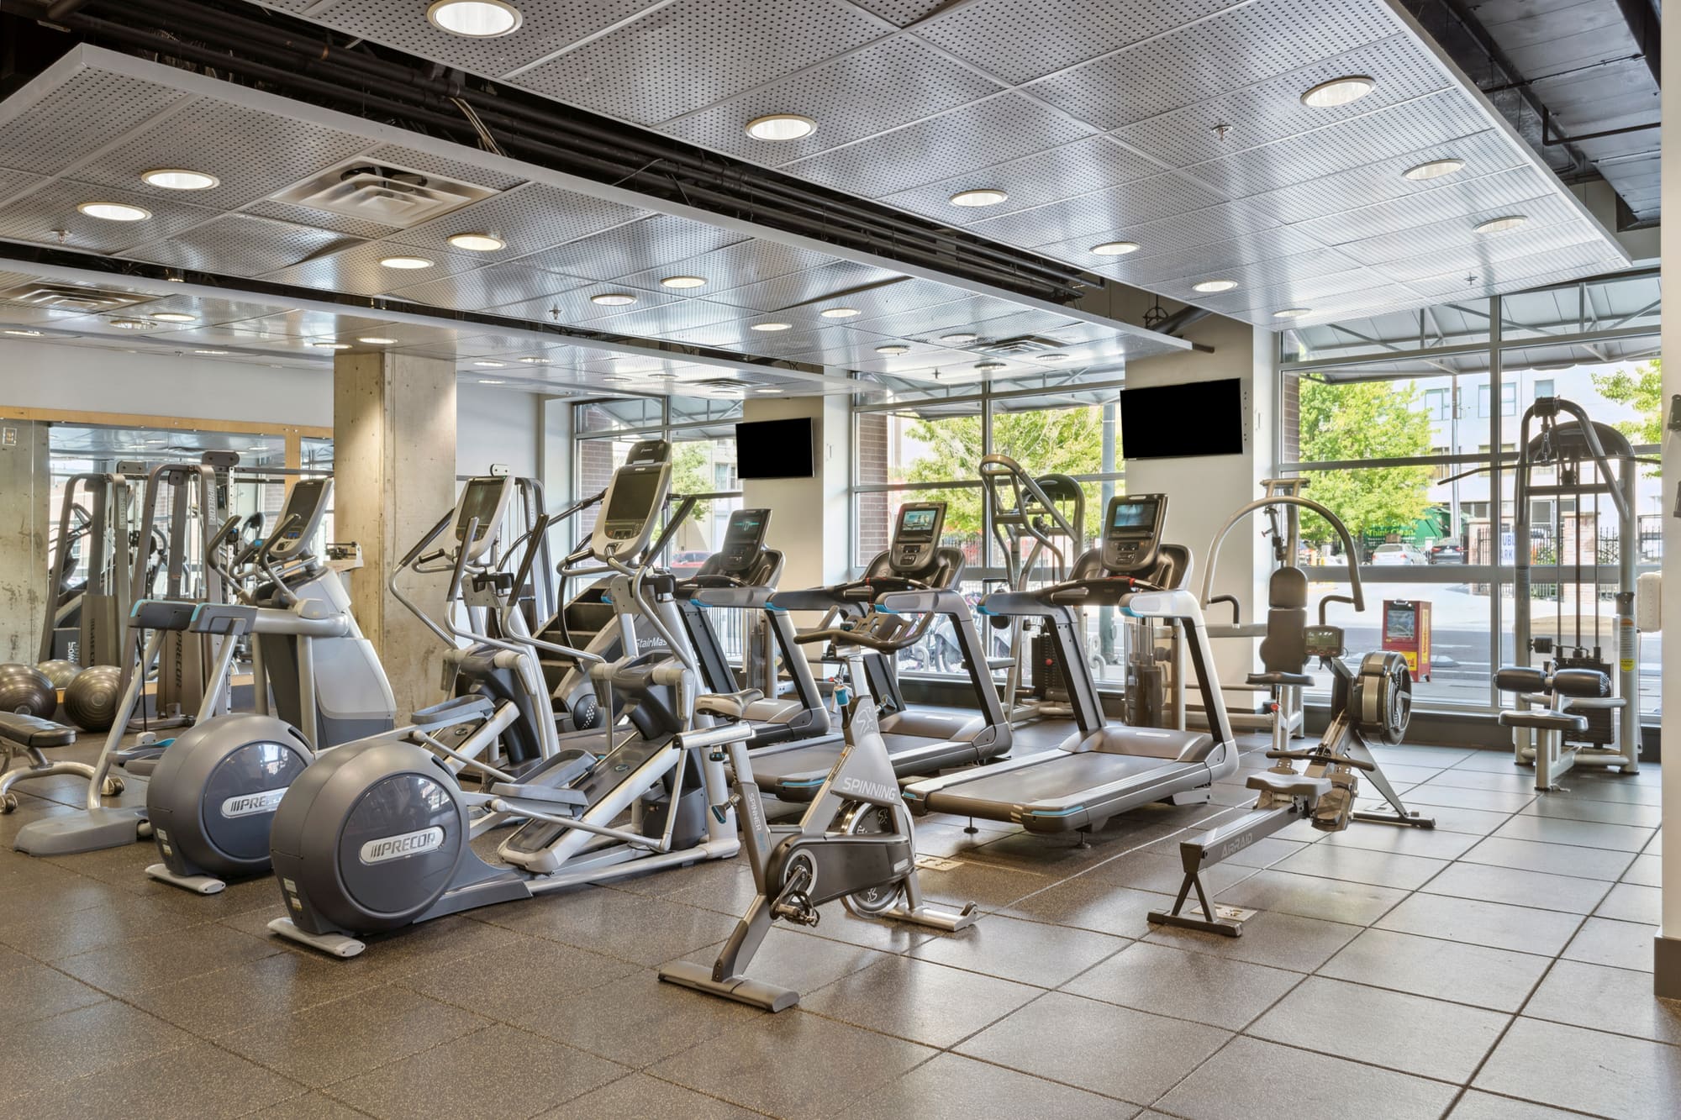
Cardio machines and weights in the fitness center, with large windows behind
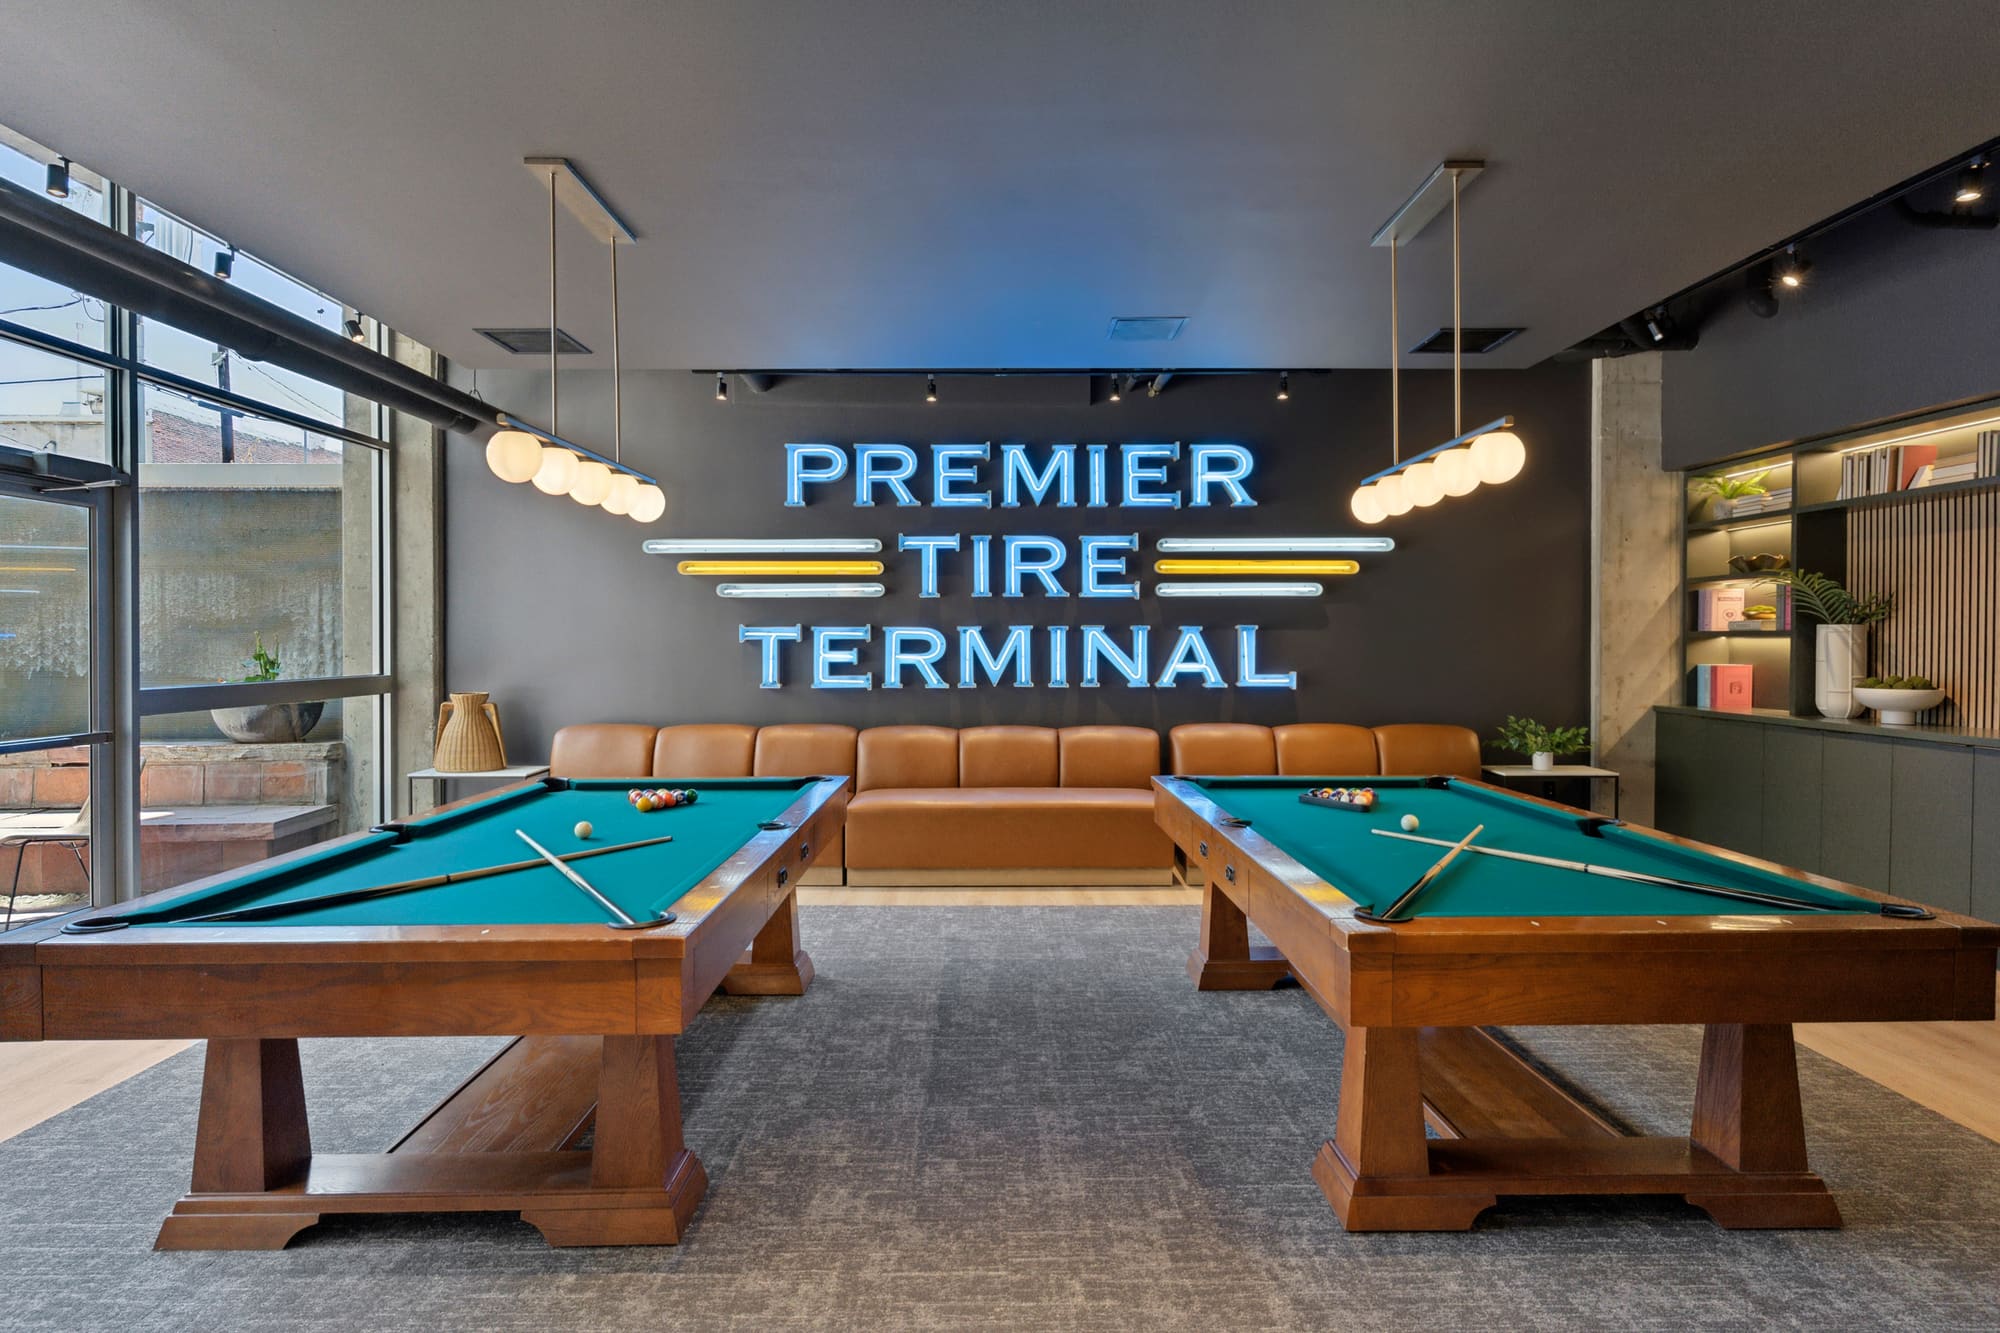
Two pool tables in the billiards room, under a blue neon sign
The two-story entrance lobby at Premier Lofts, with soft seating, a large plant and tall windows

AMENITIES

This is quality living with altitude.
A landscaped courtyard below,
a 3200 square foot rooftop deck above.

ABOVE
COORS FIELD

A rooftop deck with an outdoor entertainment area, a fireplace and a gas grill, overlooking the ballpark.
Items marked select homes are in some apartments only.
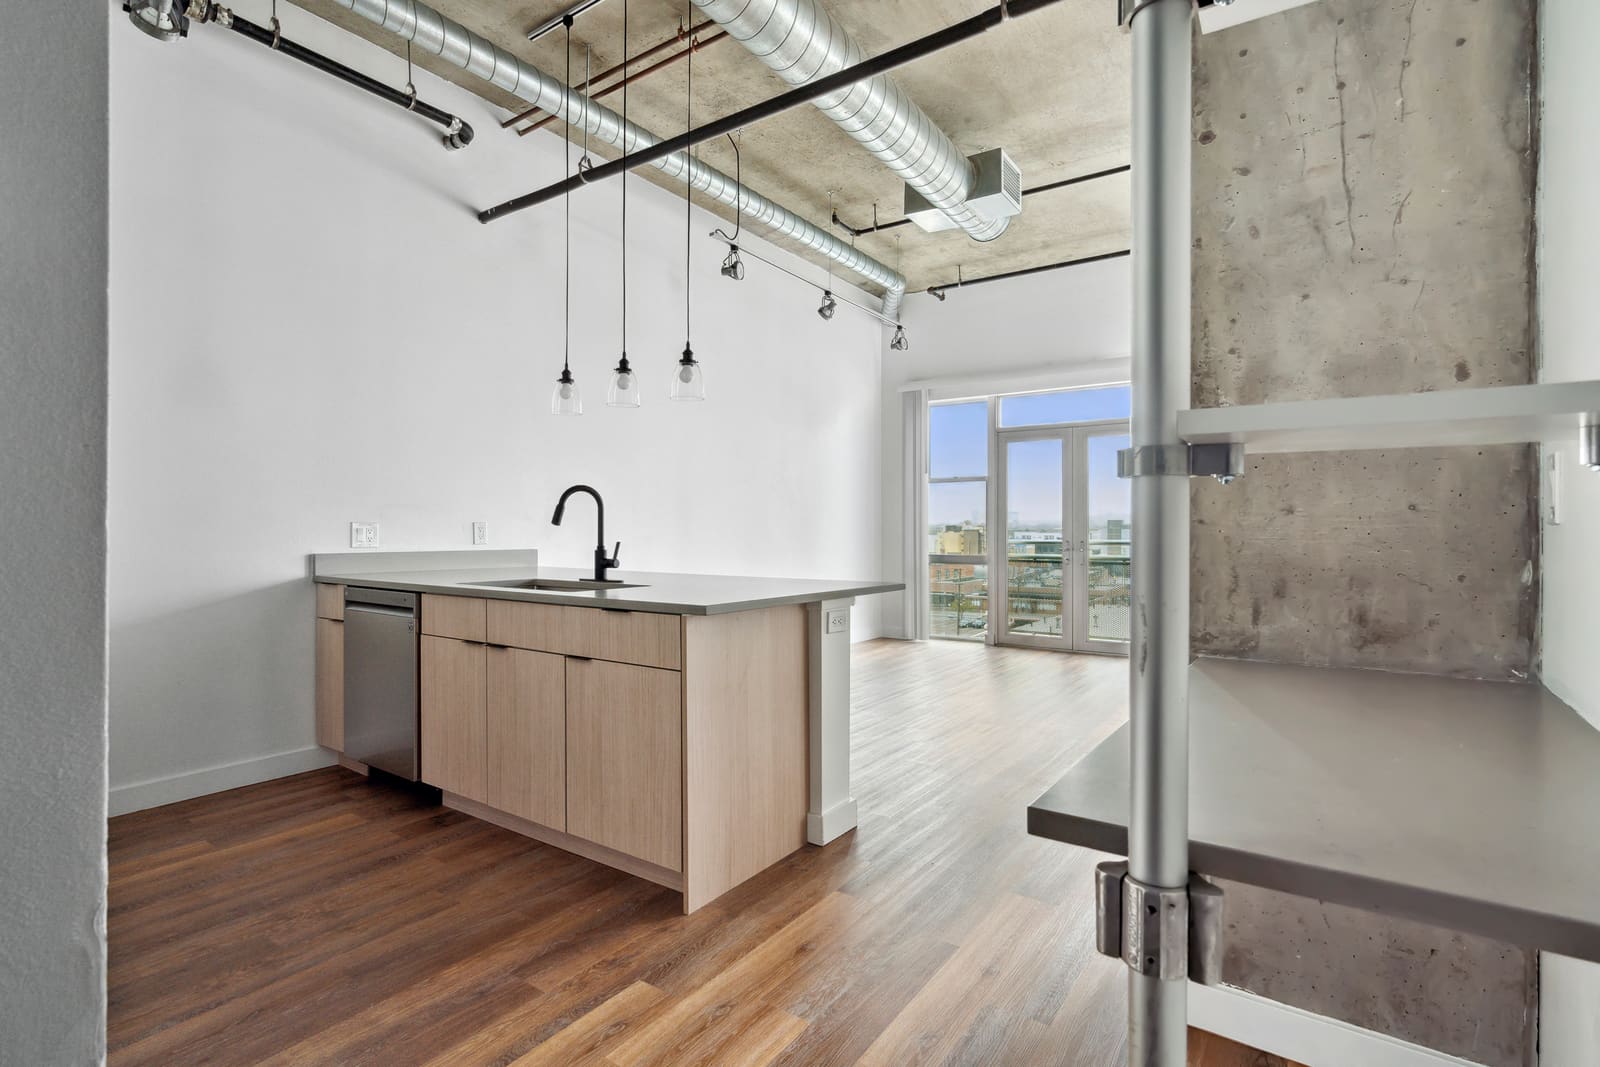
  • High 9' to 18' ceilings
  • Built-in wine racks
  • Ceramic tile floors
  • Cherry or maple cabinets
  • Full-size washers and dryers included
  • Hardwood laminate floors in entry, kitchen, dining and living areas
  • Oversized windows
  • Pendant lights
  • Smooth-top ranges
  • Stainless steel appliances
  • 12' to 19' ceilingsSelect homes
  • 5-piece bathroomsSelect homes
  • Computer desks with granite slab countertopsSelect homes
  • Dry bar with granite slab countertopsSelect homes
  • Fireplaces with granite or slate surroundSelect homes
  • Island kitchensSelect homes
  • Oversized garden bathtubsSelect homes
  • Private terraces, balconies or Juliet balconies with French doorsSelect homes
  • Pull-out kitchen faucetSelect homes
  • Side-by-side refrigerators with water dispenserSelect homes
  • Slate kitchen backsplashSelect homes
  • Slate master bathroom floorsSelect homes
  • Fully renovated unitsSelect homes
Apartment living area with wood-style floor, built-in shelves and a kitchen island

A 3200 square foot rooftop deck and a landscaped courtyard.
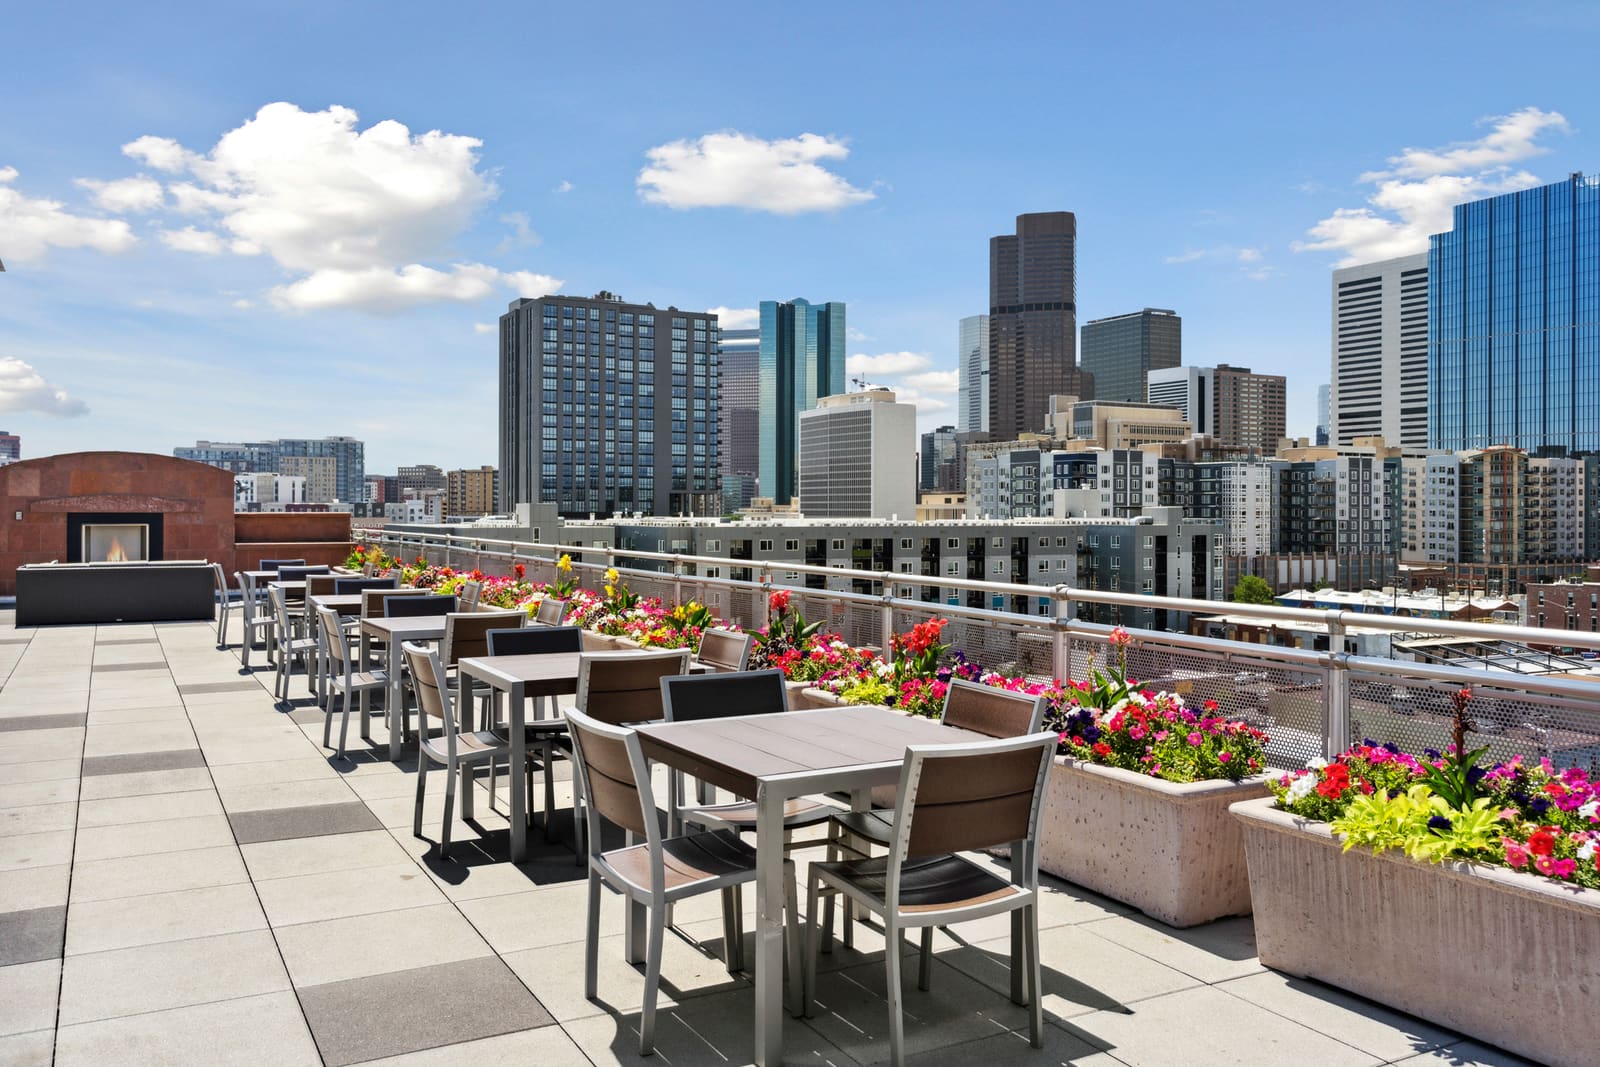
  • Rooftop deck with outdoor entertainment center, fireplace and gas grill overlooking Coors Field
  • Sweeping mountain and city views
  • Landscaped courtyard with water wall
  • Picnic area with barbecue
Rooftop tables and planters with the downtown skyline beyond

Rooms for getting together and for keeping moving.
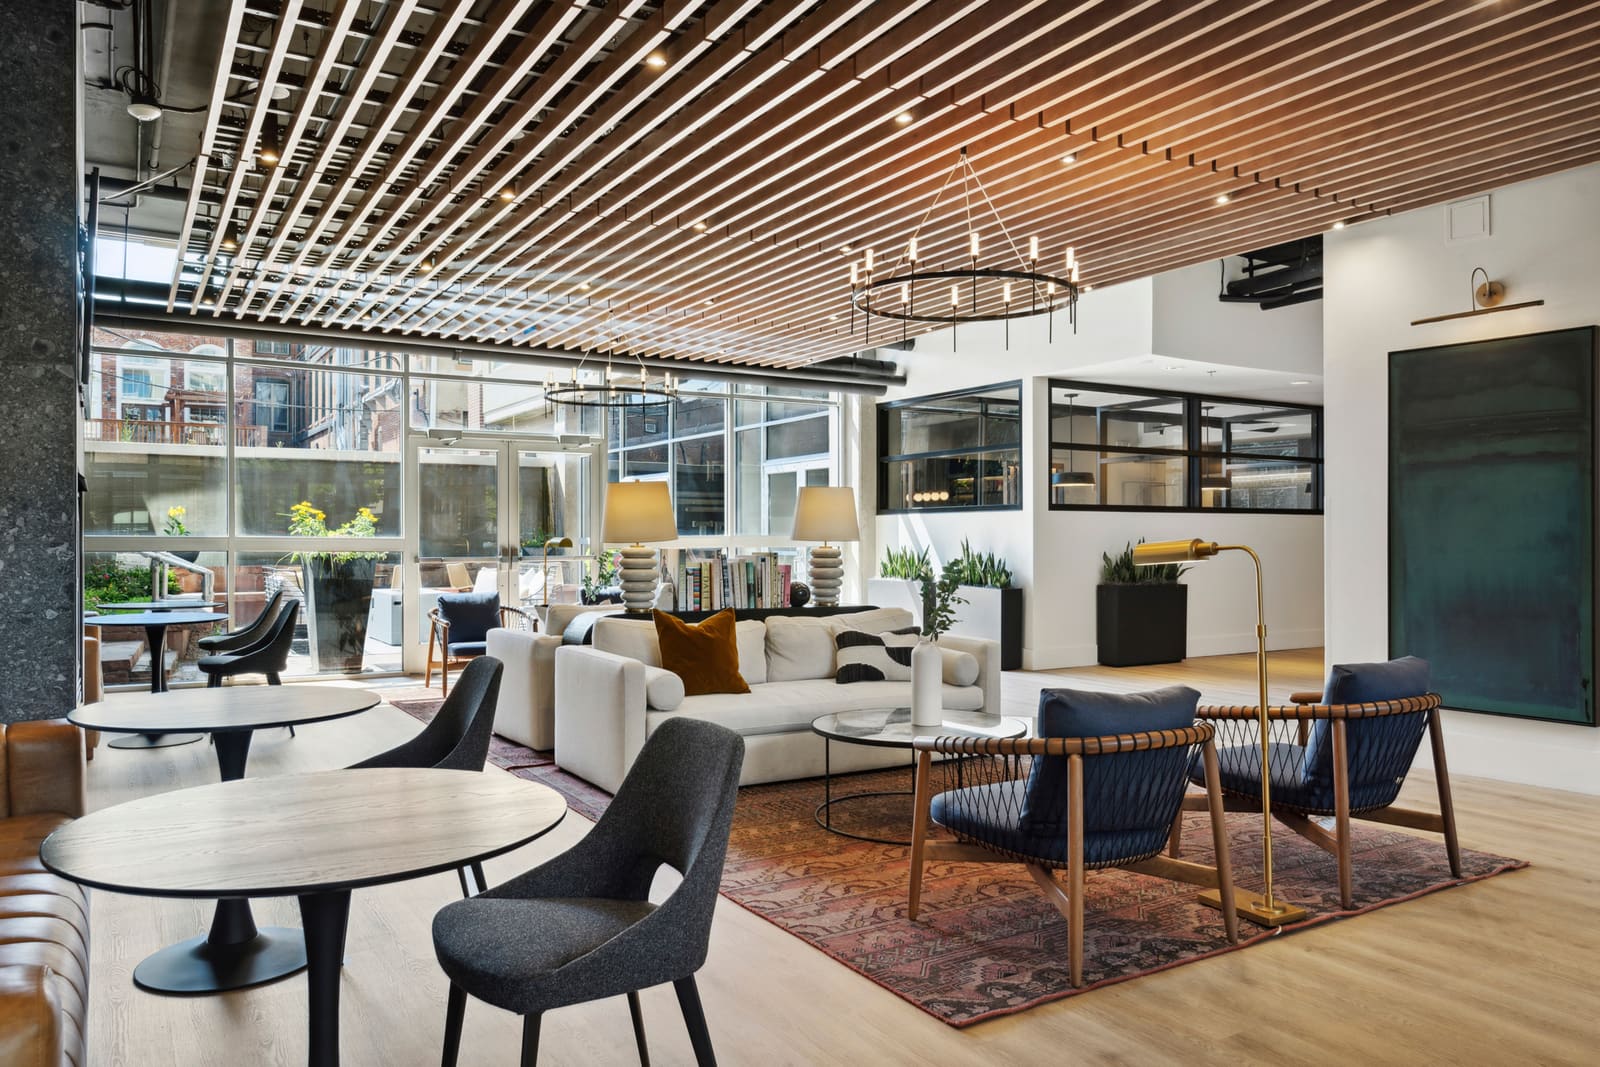
  • Gourmet demonstration kitchen and lounge
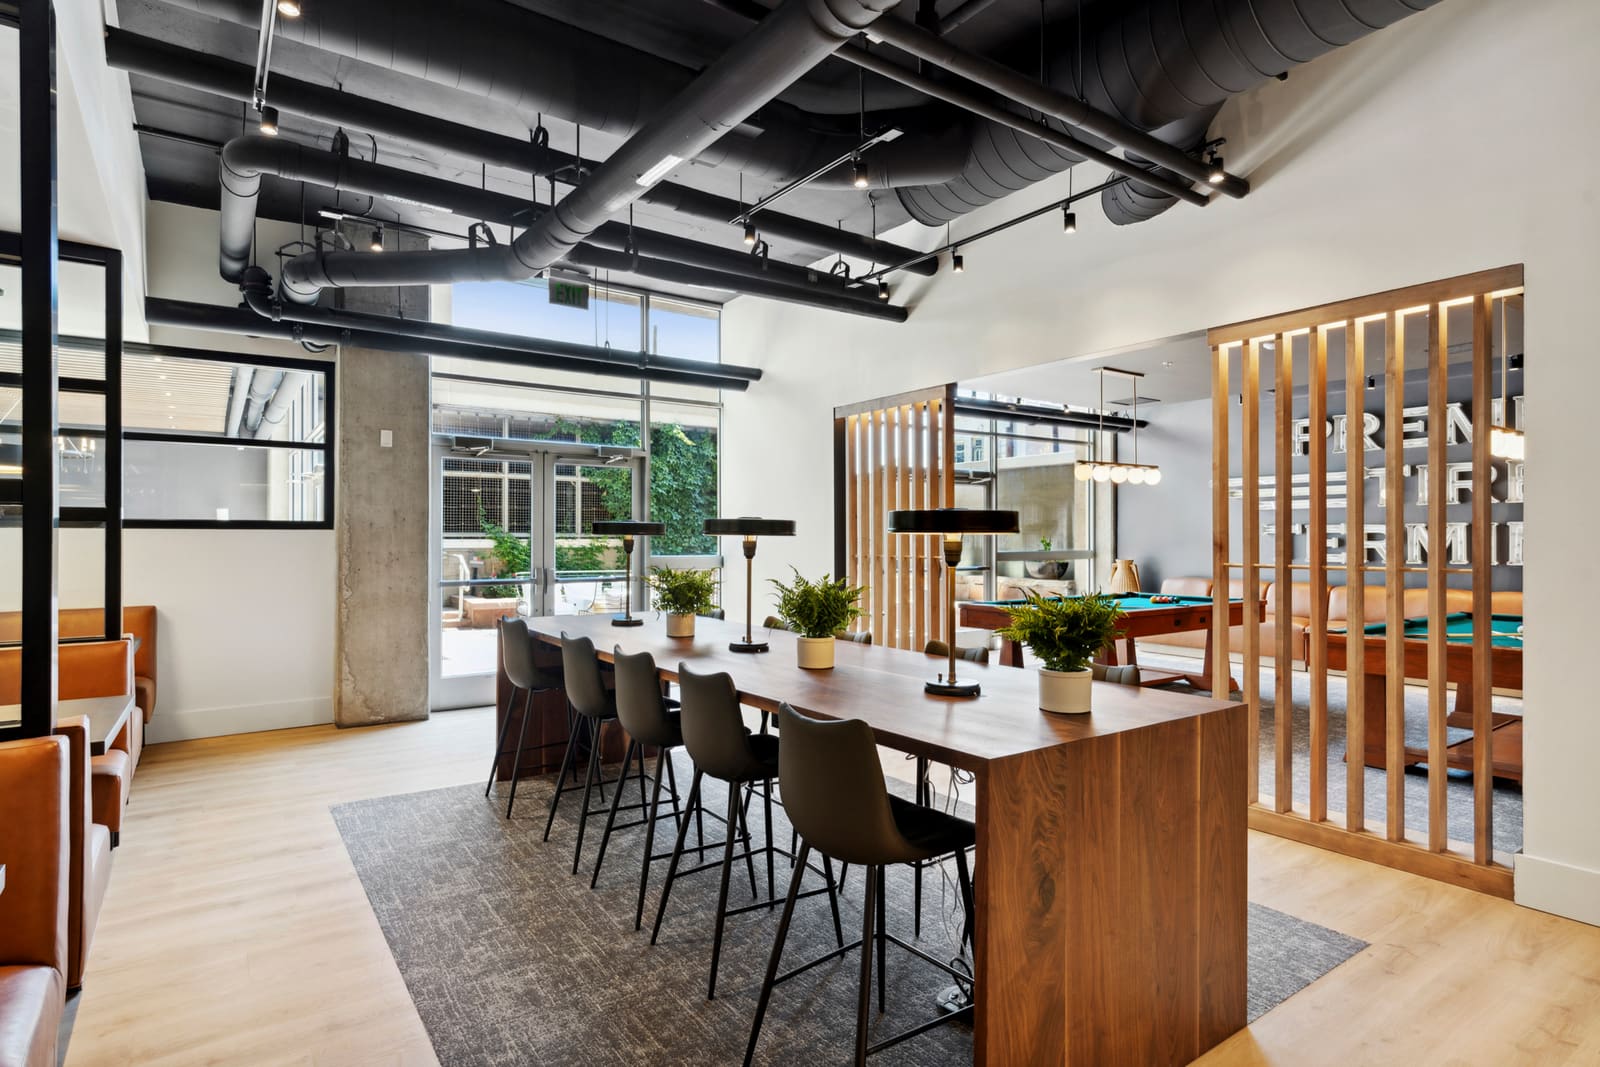
  • Billiards room
  • 1,200 sq ft fitness center and dedicated yoga studio
  • Guest suite available for residents
The lounge, with a patterned rug, booths and the game room beyond

The everyday details of living here.

  • Non-smoking
  • Reserved garage parking
  • Access to public transportation
  • Elevators
  • Package lockers
  • Short-term leasing available
  • 10,000 sq ft ground-level retail
Lounge seating and dining tables under a large light fixture

Three certifications for the building.

  • LEED® Gold certified
  • Energy Star® certified
  • IREM® Certified Sustainable Property

Come up and see it.

The leasing office at 2200 Market St. is open six days a week. Call, or book a time here.

720-782-6582
Monday to Friday 10 am to 6 pm, Saturday 10 am to 5 pm